

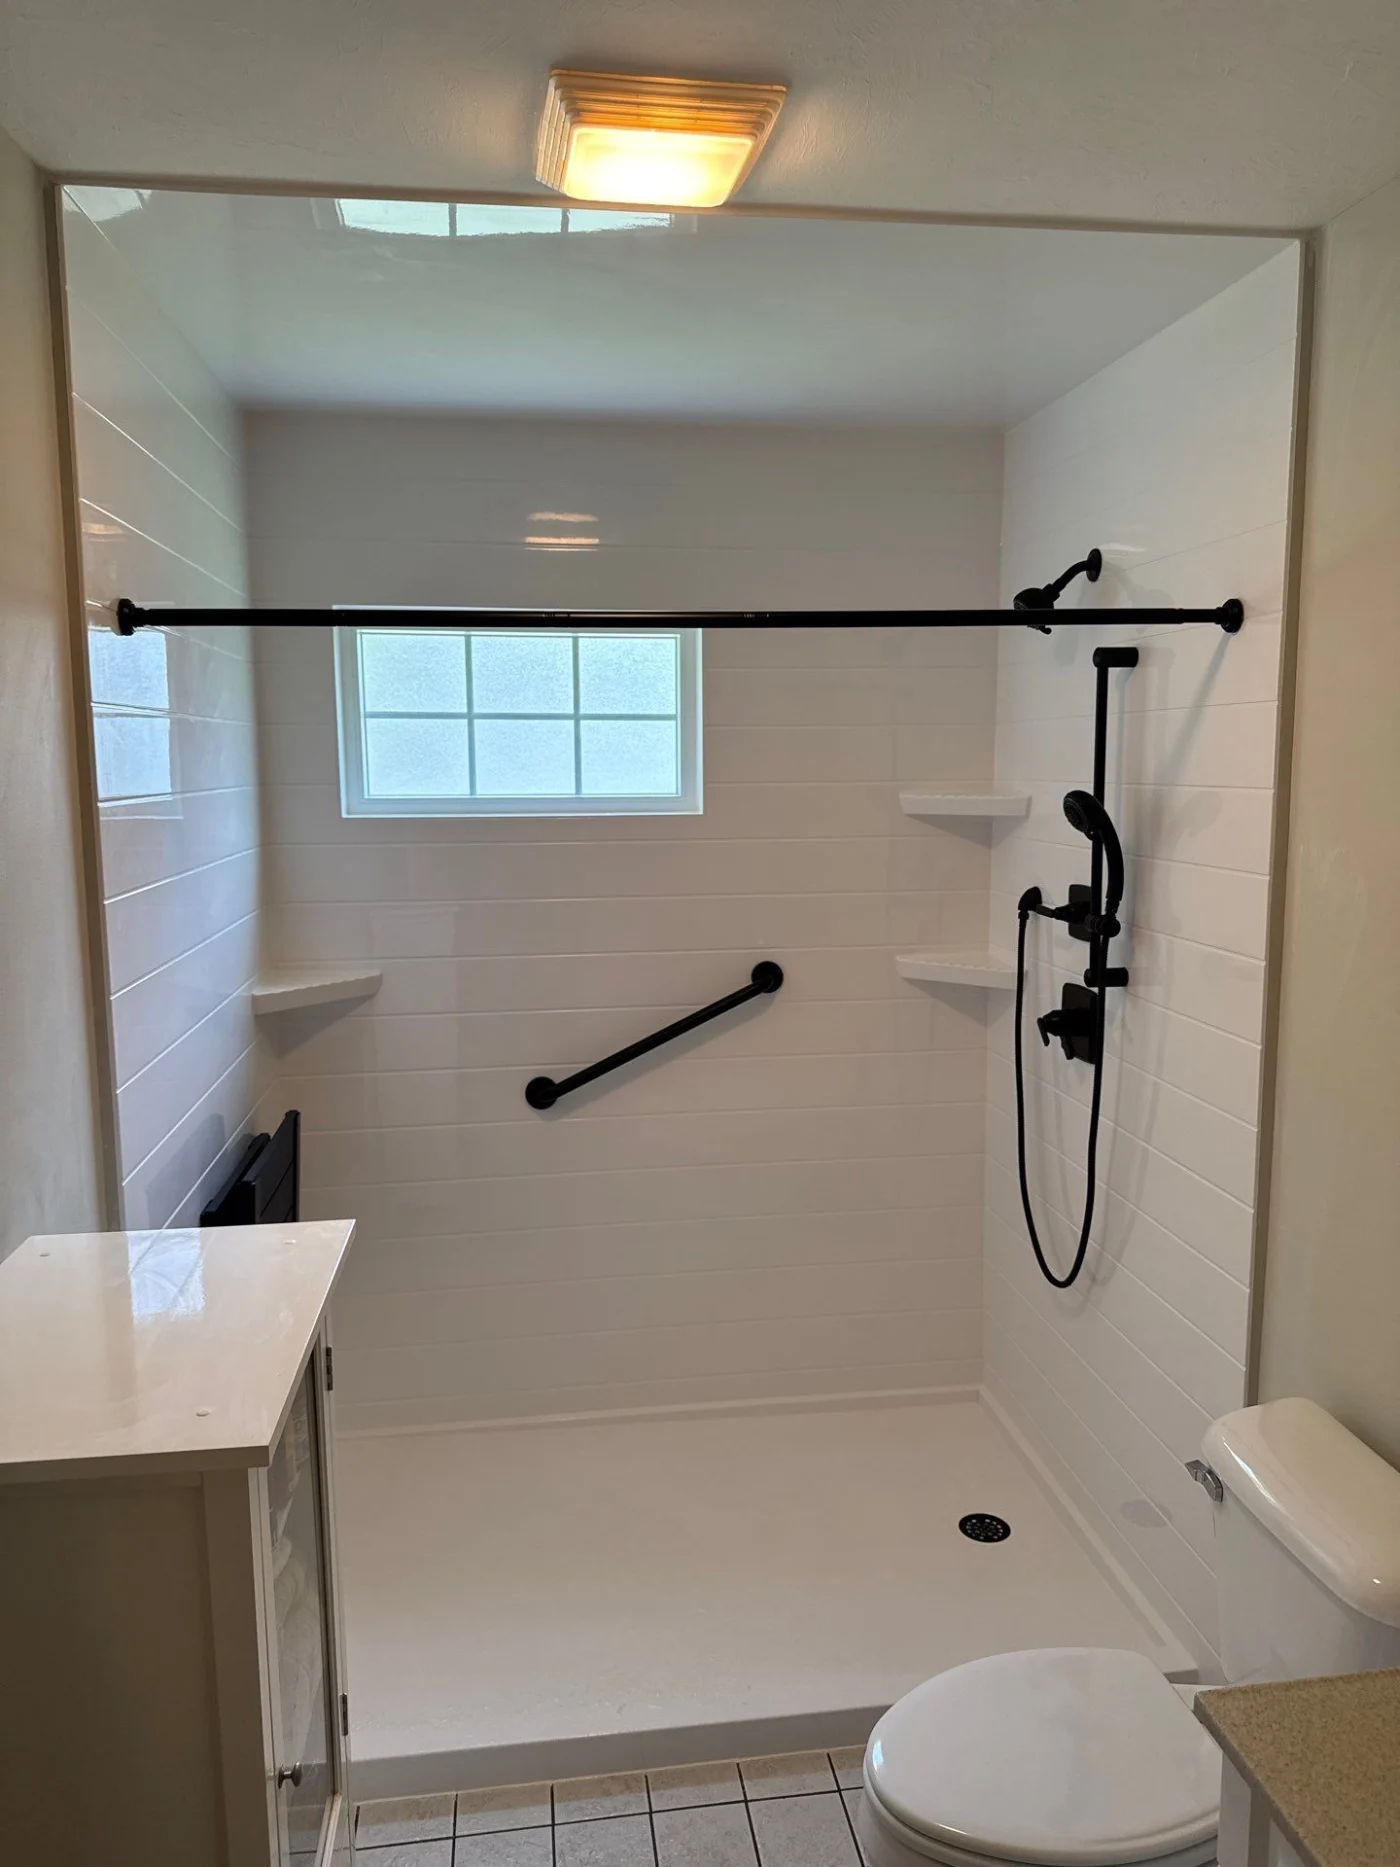
Bay State Bath’s tub-to-shower conversions in Franklin, MA, replace unused tubs with accessible walk-in showers. Costs vary by shower size, materials, and drain needs. Most conversions are completed without a lengthy renovation, making them a practical aging-in-place upgrade.
Is A Tub-To-Shower Conversion In Franklin, MA Right For You?
What A Tub-To-Shower Conversion Actually Changes
A tub-to-shower conversion in Franklin, MA, removes your existing bathtub and replaces that footprint with a fully functional walk-in shower. The tub deck, surround, and faucet all come out. A new shower pan, wall surround panels, and a showerhead assembly go in their place.
A tub-to-shower conversion is worth considering when the tub is almost never used. Bathtubs take up 13 to 15 square feet of floor space in the average bathroom. A shower uses that same footprint far more efficiently for daily use.
The drain location is the detail most homeowners overlook. A freestanding tub drain sits near the end of the tub, while a shower pan drain typically centers under where you stand.
Moving the drain requires opening the subfloor, which increases both labor time and the cost of the tub-to-shower conversion. We assess the existing plumbing stack before we give you a scope, so there are no surprises.
Tub-To-Shower Conversion Cost In Franklin, MA
Tub-to-shower conversion cost in Norfolk County, MA varies based on three main factors: the size of the shower pan, the wall surround material, and whether the drain needs to move.
A standard alcove conversion, where the tub sits between three walls, is the most straightforward. The drain often stays close to its original position, and the wall framing is already in place. That keeps the labor scope tight.
A larger tub-to-walk-in shower conversion, which involves removing a garden tub or corner tub, requires more liner work. Sometimes, a subfloor repair is needed where the tub’s deck support sits. Those jobs run longer and cost more, but the result is a more open shower space.
Wall surround material is the other big variable. Acrylic panels install quickly and hold up without grout lines to clean.
Tile surrounds take longer and cost more in labor, but some homeowners prefer the look. We carry wall surround options that skip the grout entirely, which is especially important in a high-humidity bathroom.
Signs You Need A Tub-To-Shower Conversion In Franklin, MA
Not every home is a candidate for a tub-to-shower conversion. Here are the situations where it clearly makes sense.
- You want easier daily access. Climbing over a tub wall every morning adds friction. A walk-in shower with a low-threshold entry removes it.
- Your tub surround is failing. Cracked caulk, soft drywall behind the tile, or a leaking tub deck mean the tub area needs work regardless. Converting, rather than repairing, often costs less over a five-year period.
- You never use the tub. If the last person to use it was a toddler who is now in middle school, that tub is wasted floor space.
- You’re planning ahead. A tub-to-walk-in shower conversion is one of the most practical aging-in-place remodels we do. A wider entry, a fold-down bench, and grab bars transform the bathroom for decades of use.
If the tub in question is the only tub in the home and you’ve got young children, a full conversion deserves more thought. We’ll tell you honestly if keeping a tub makes more sense for your household.
Tub-To-Shower Conversion Ideas For Franklin, MA Bathrooms
The design choices in a bathroom tub-to-shower conversion make a real difference in how the finished space feels and functions.
- Accessibility additions. A fold-down bench, a grab bar at entry height, and a handheld showerhead on a slide bar are three additions that support aging-in-place use. They fit standard shower dimensions without expanding the footprint.
- Wall surround options. Solid acrylic panels in a subway pattern or a stone-look finish are installed in one piece per wall. They’re watertight at the seams, easy to wipe down, and don’t require re-grouting after a few seasons.
- Fixtures and controls. A rain showerhead paired with a handheld wand on a slide bar covers both daily showers and practical tasks like rinsing down the walls. Thermostatic valves let you set your preferred temperature and return to it every time.
- Pan size and shape. A standard 32-by-60-inch pan fills the original tub footprint. Bumping out to a 36-by-60-inch pan adds meaningful shoulder room without touching the plumbing wall. If the floor plan allows, a 36-by-36-inch neo-angle pan opens the room visually.
A frameless glass panel or a semi-frameless door adds light and makes a small bathroom feel larger. Either option increases the overall cost of a tub-to-shower conversion, so we walk you through the trade-offs.
Schedule Your Tub-To-Shower Conversion In Franklin, MA
A well-planned tub-to-shower conversion takes your existing layout and turns it into something you actually want to use every day.
At Bay State Bath, we measure the space and review the drain location. We walk you through wall-surround and fixture options and provide a written scope before any work begins.
Has the time come for a tub-to-shower conversion in your Franklin, MA home? Contact Bay State Bath today to schedule your estimate. We’ll come out, take measurements, and show you exactly what the finished shower can look like in your space.
Tub-To-Shower Conversion Questions From Franklin, MA Homeowners
We hear the same questions before nearly every conversation starts, so here are the straight answers.